
Перейти до вмісту
МІСТОПЛАН — проєктуємо майбутнє
Service

Urban planning documentation and territory planning

Comprehensive spatial development plans, settlement master plans, detailed territory plans.
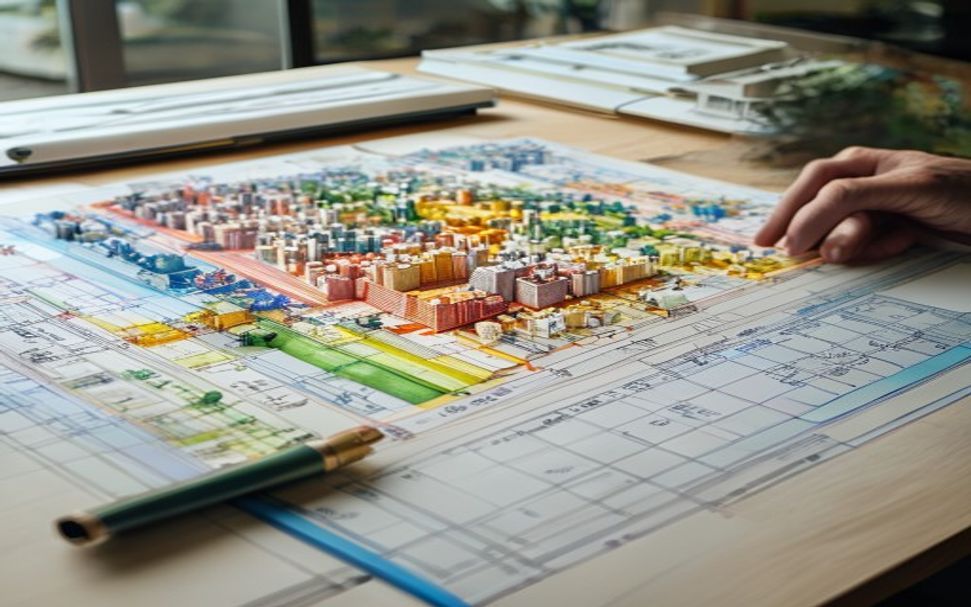
Urban planning documentation and territory planning

Comprehensive spatial development plans, settlement master plans, detailed territory plans.

We develop detailed territory plans and urban planning documentation considering functional zoning, engineering infrastructure and prospects for further development. DTP by MISTOPLAN is a clear, lawful and effective model of project delivery.

A detailed territory plan defines the planning organisation and functional purpose of the territory, its spatial composition and development parameters, as well as the sequence and scope of its development. It is the foundational document without which it is impossible to legally start construction or attract investment.

Our team supports the project at every stage: from collecting baseline data and analysing planning conditions to approving the documentation and entering data into the urban planning cadastre. We take into account state building codes, community interests and the economic feasibility of decisions.

Що входить у послугу

  • Comprehensive spatial development plans
  • Settlement master plans
  • Detailed territory plans
Work examples

Completed projects in this area

Amendments to Trostyanets master plan with DTP
Генплан

Amendments to Trostyanets master plan with DTP

Location: Trostyanets Scale: М 1:1000

Site layout and amendments to the master plan of Trostyanets with a detailed territory plan (area near the reservoir).

Detailed territory plan (Truskavetska St., Lviv)
ДПТ

Detailed territory plan (Truskavetska St., Lviv)

Location: Lviv, Truskavetska St. Scale: М 1:1000

Detailed territory plan in Lviv (Truskavetska St.), amendments. Project plan and scheme of project restrictions on land use.

Detailed territory plan No. 9
ДПТ

Detailed territory plan No. 9

Scale: М 1:1000

Detailed territory plan (object No. 9): project plan with drawings and cross sections. Two sheets.

Detailed territory plan — industrial zone
ДПТ

Detailed territory plan — industrial zone

Scale: М 1:1000

Project plan and restrictions scheme for an industrial-purpose area (linear development along access roads).

Detailed territory plan — recreational zone
ДПТ

Detailed territory plan — recreational zone

Scale: М 1:1000

Project plan of a recreational area (forest / coastal zone with a service facility).

Detailed territory plan — production complex
ДПТ

Detailed territory plan — production complex

Scale: М 1:1000

Project plan and restrictions scheme for a production complex with internal driveways and landscaping.

Ready to discuss your project?

Tell us about your task — we will offer a clear, lawful and effective solution.